



Welcome To Romell Ariana
Introducing Romell Ariana, the 8th Milestone of the Romell Group in I.C. Colony, a prime area in Borivali West. This meticulously planned project offers an elegant lifestyle, seamlessly integrating convenience with modern living.
Schedule a Site Visit Environment Clearance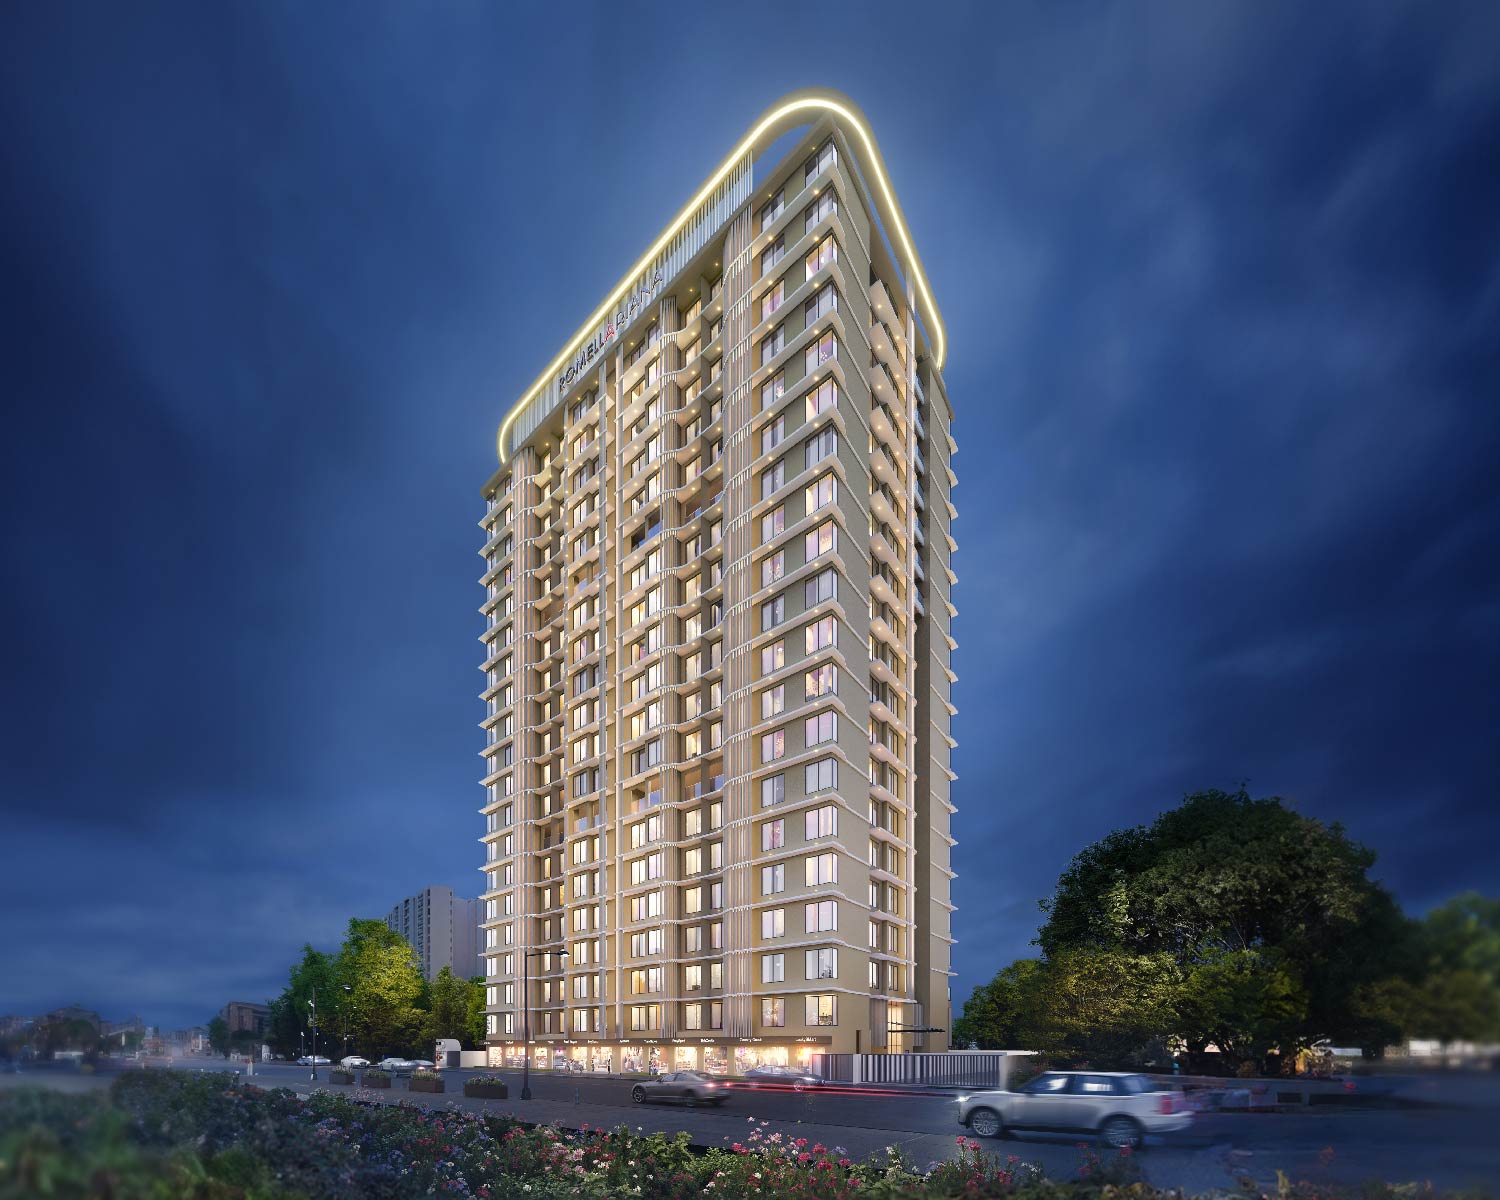

-
Romell Ariana, Shubhjivan Circle, Off. New Link Road, Next to Farmhouse Restaurant, I.C. Colony, Borivali West, 400103

ABOUT PROJECT
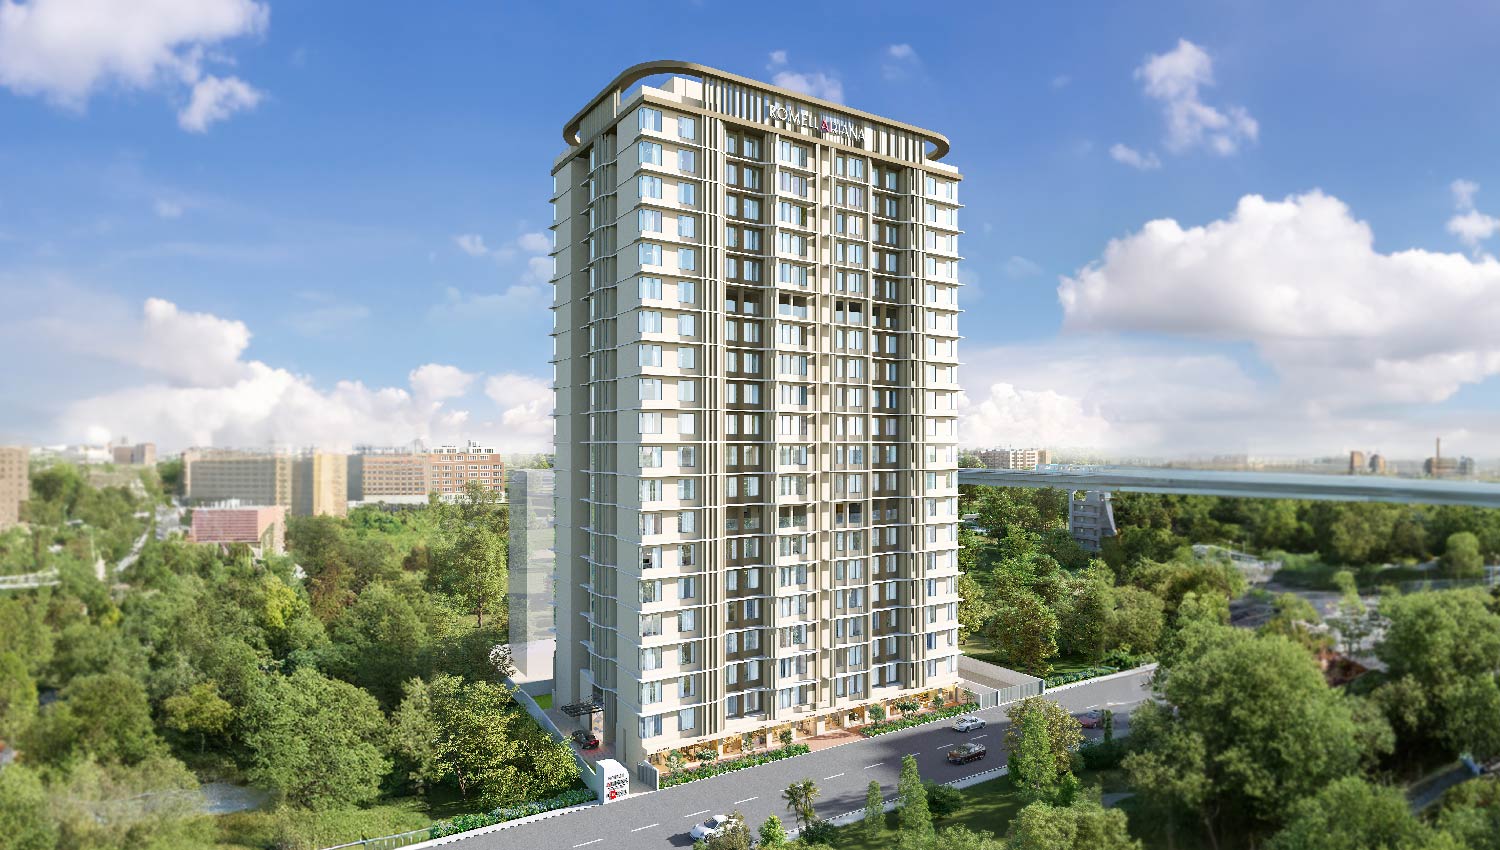
Romell Ariana features spacious 2 BHK in IC Colony that reflect sophistication. From the grand entrance lobby to the exquisite amenities, everything at Romell Ariana is designed to enhance your lifestyle. If you’re looking for a 2 BHK in Borivali West, you’ll find the perfect blend of style and sophistication here. Step inside and embrace a life filled with leisure and opulence at Romell Ariana Borivali West.

CONFIGURATION
-2 BHK-
On Request
Price682 - 741sq.ft
RERA CarpetCONNECTIVITY
Dining
- Farmhouse Palladium: 52 meters
- Cafe Meter On: 180 meters
- Banjara Family Restaurant: 500 meters
Education
- Vibgyor High school
- Borivali - 450 meters
- CP Goenka International School - 80 meters
- Toddler's Nursery & Playschool - 650 meters
Banks
- HDFC Bank: 450 meters
- Citizen's Credit Bank: 700 meters
Hospital
- Pearl Hospital: 300 meters
- M.M Hospital: 350 meters
Spiritual/Nature
- Zoic Pet Park: 300 meters
- YMCA Grounds: 300 meters
- Shiv Shankar Mandir: 350 meters
- St. Thomas Church: 400 meters
- I.C Church: 1 km
Infrastructure
- New Link Road: 160 meters
- Mandapeshwar Metro Station: 350 meters
- Dahisar Railway Station: 3.5 km
- Borivali Railway Station: 3.7 km


AMENITIES

Gym

Children's Play Area

Multiplay court

Multipurpose Hall Deck

Swimming Pool

Send us a
Message
Drop in Our
Office
-

Romell Ariana Borivali West
-

-

Disclaimer: This project is registered with MahaRera No. : PR1180002400010 and is available on the website https://mahareramahaonline.gov.in, Layouts, location, foor plans.
specifications, designs, elevations, amenities, facilities, products and brands mentioned are indicative of the kind of development proposed in this project and it’s finality is subject to approval
of the respective authorities or as required by the Promotor/Developer in the interest of continuing improvement, without prior notice and obligation. The pictures/images and perspective
views of the premises/building/layout are an Artist’s impression of the development and are for representation purposes only and not a part of the actual deliverables. The details pictures
and images shown in brochures/led ets and any other printed material does not constitutes an offer and/or a contract of any type between the Promotor/Developer and the Purchaser.
This project is funded by Yes Bank Ltd and Yes Bank Ltd would provide No Objection Certificate (NOC)/permission for the sale of flats/units in the property.